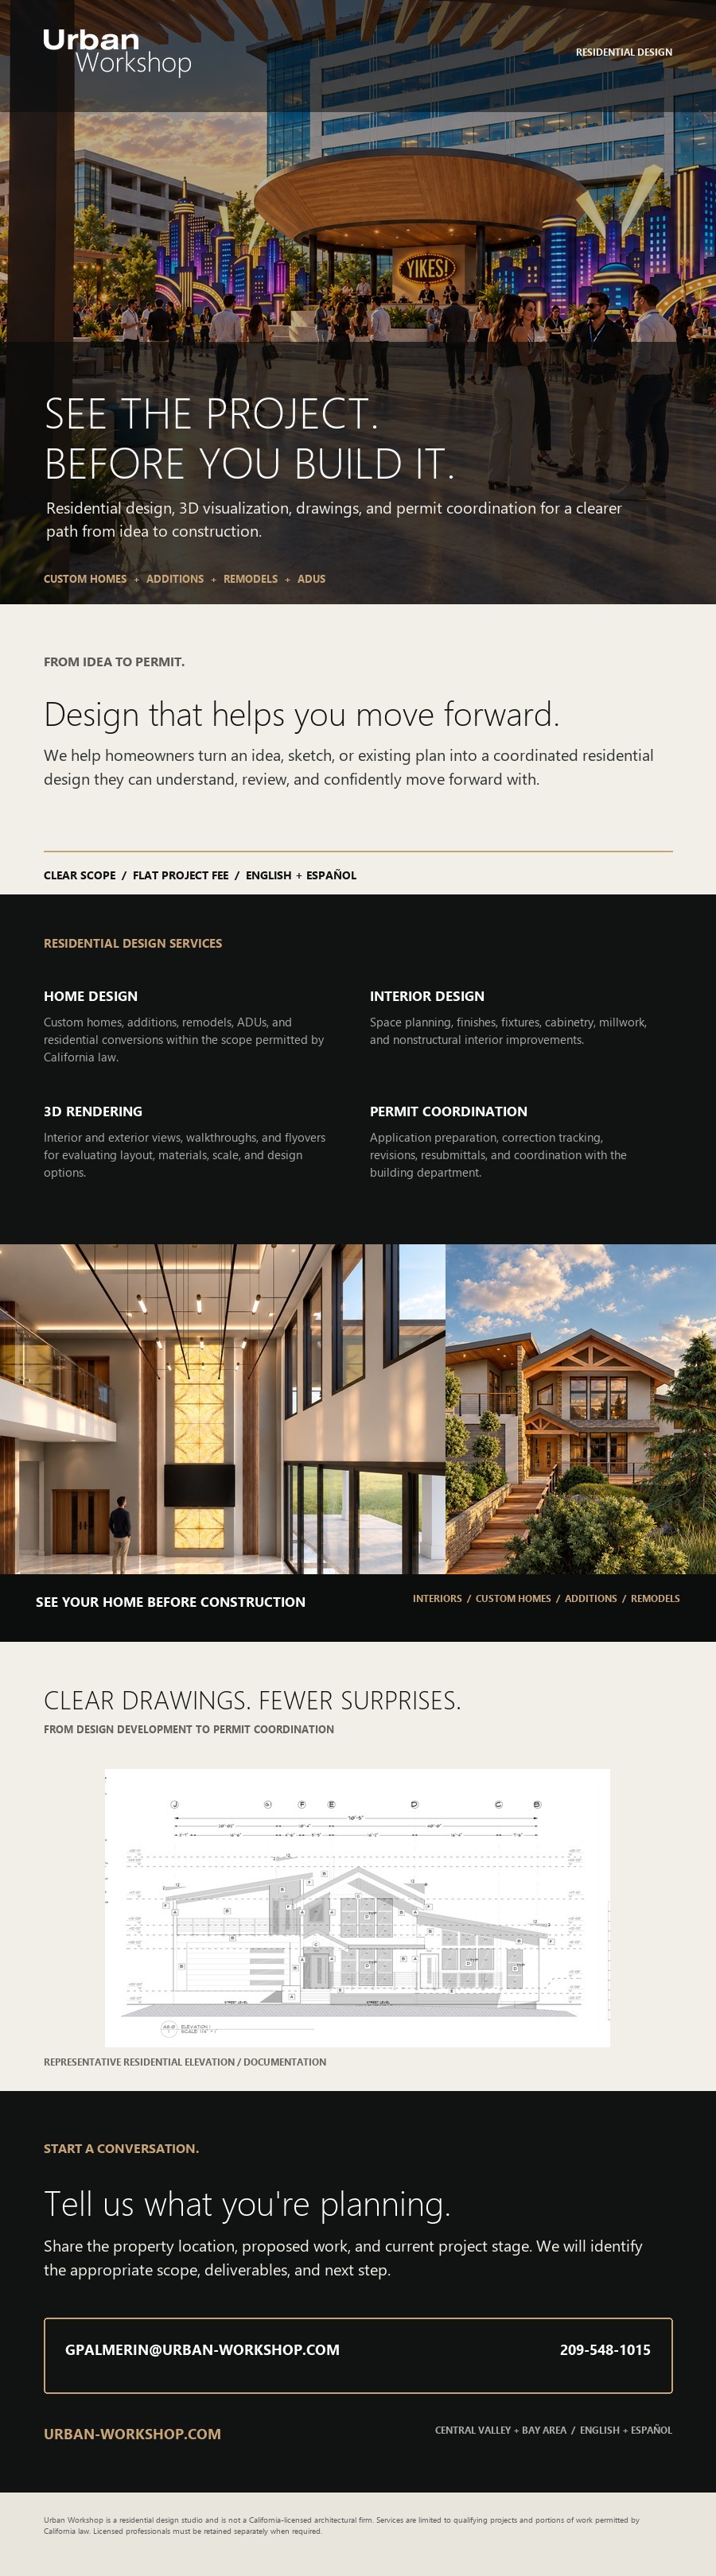
Residential DesignFor homeowners
Premium design without the premium price tag.Homes · additions · remodels · ADUs
Urban Workshop / Spatial Design Workshop
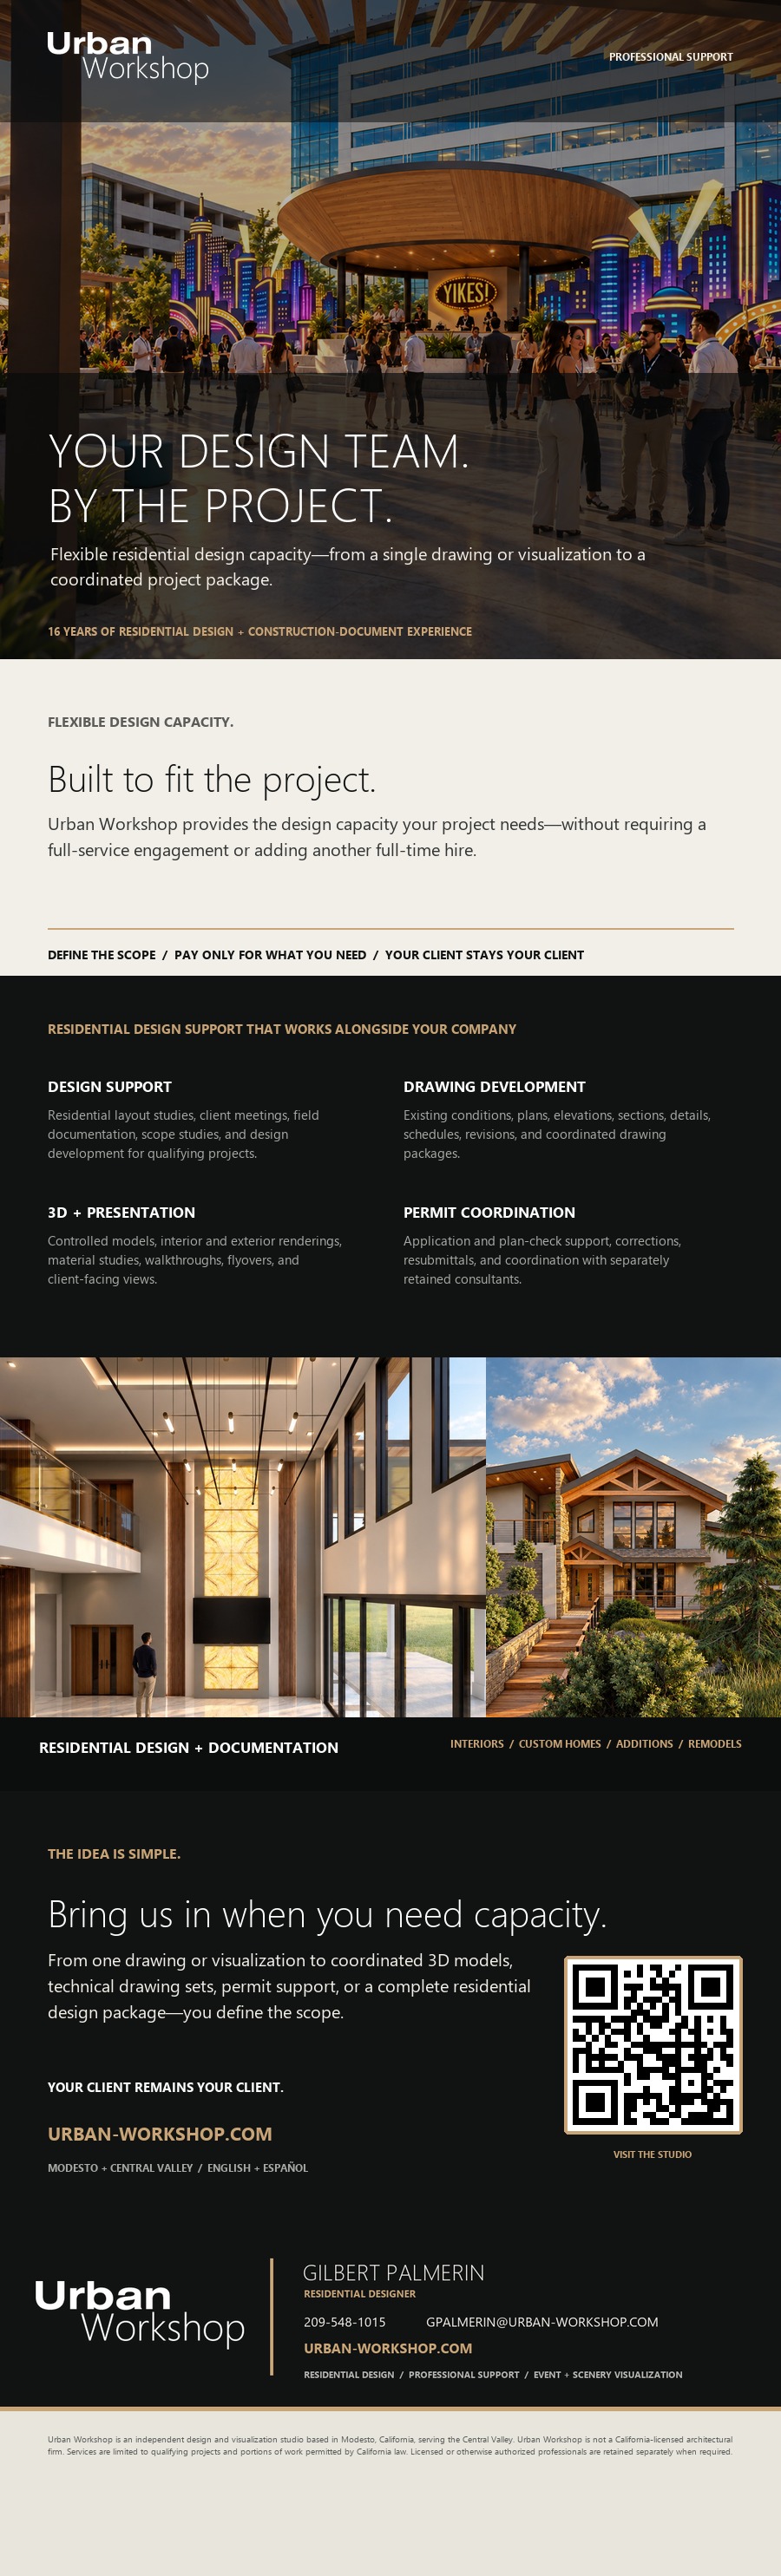
Urban Workshop is a flexible spatial design resource built on 16 years of residential design and construction-document experience.
From a single drawing or visualization to coordinated 3D models, technical drawing sets, permit-submittal support, or a complete residential design package, we provide the design capacity your project needs—without requiring a full-service engagement.
We design in three dimensions from the beginning, allowing you to experience how daylight enters a room, where shadows fall, how materials meet, and how each space supports daily life. You can see, understand, and shape the design as it develops. Once the decisions are resolved, we translate the coordinated model into technical drawings and permit-submittal support for qualifying projects.
See it. Feel it. Shape it. Then we document it.Premium design without the premium price tag.Homes · additions · remodels · ADUs
Plug-and-play support · contract only what you need, when you need it · your client stays your client
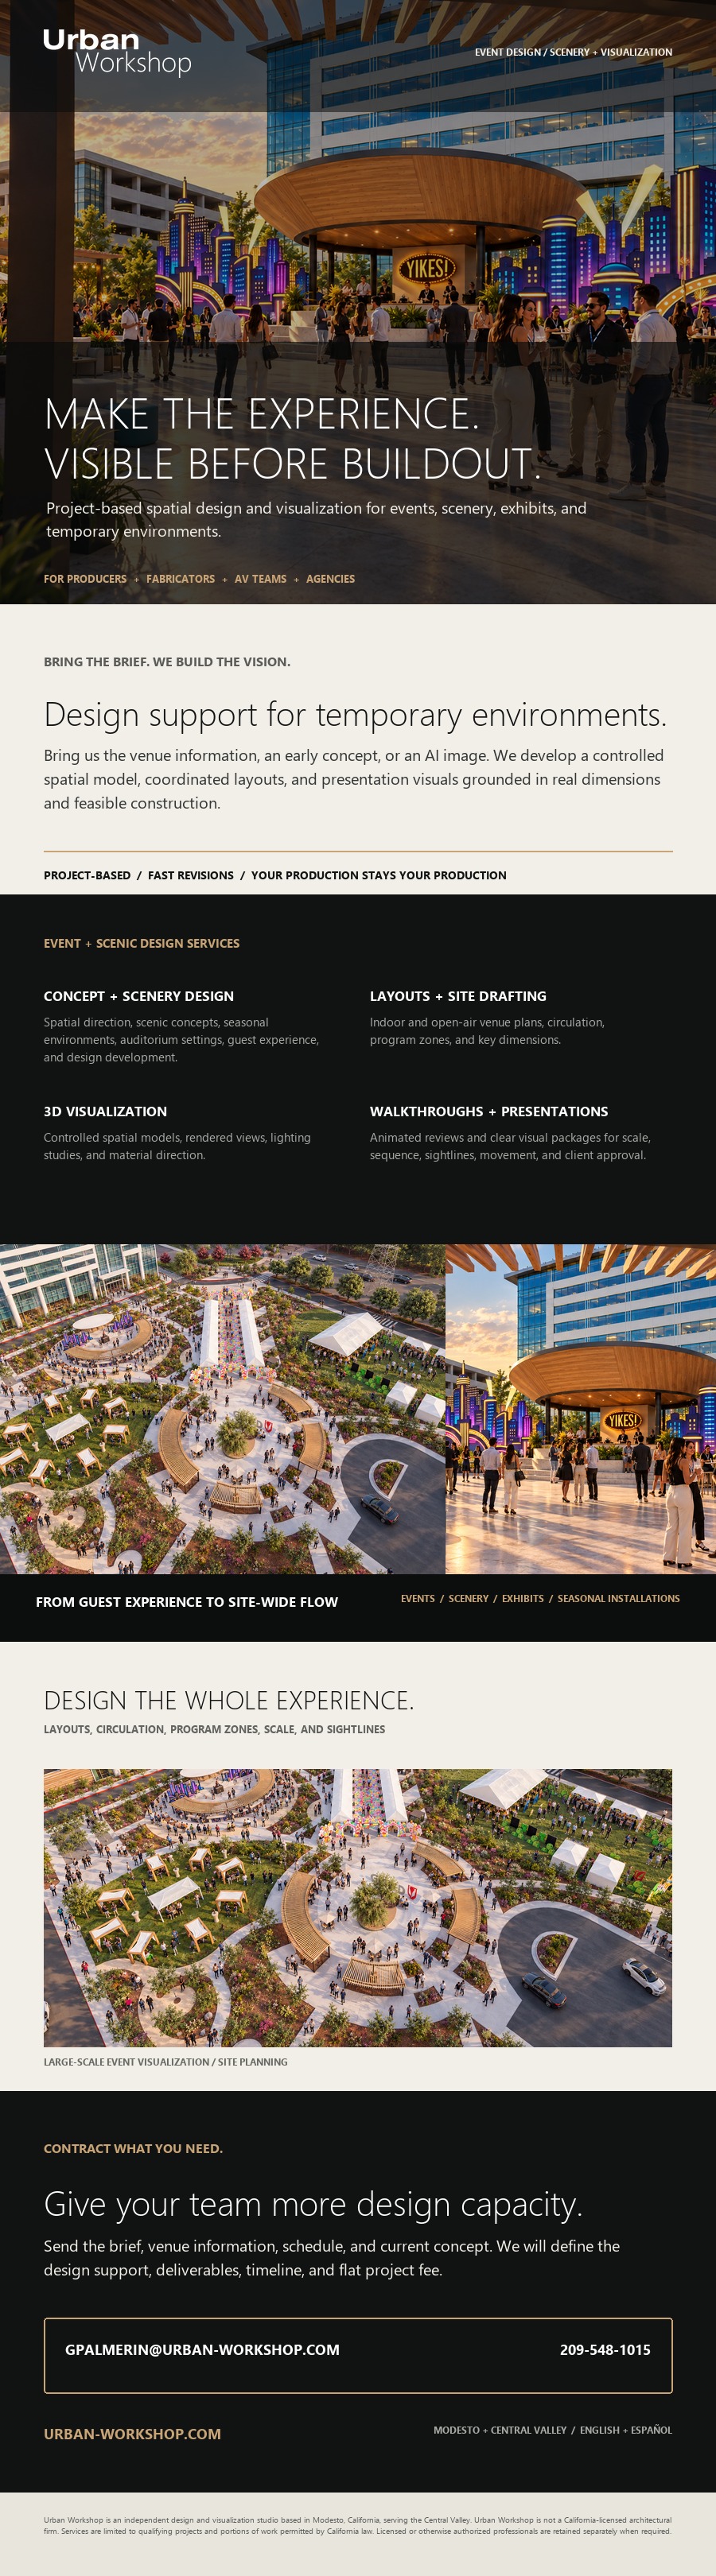
Plug-and-play support · contract only what you need · your production remains your production
We pick up where AI leaves gaps—establishing consistent geometry, refining the design, and developing coordinated, code-informed documentation.